Steve & Vikki Mattis
REALTORS®



Listing Courtesy of:
Group One Sotheby's Int'l Realty
Agency Phone: 208-287-5000

BEDS2
BATHS2.00
SQUARE FEET1,652
MLS#98995159
STATUSNew
PROPERTY TYPEResidential - Manufactured Home
SUBDIVISIONMores Creek Rim
SCHOOLBasin School District #72
Listing Courtesy of:
Group One Sotheby's Int'l Realty
Agency Phone: 208-287-5000
Property Description
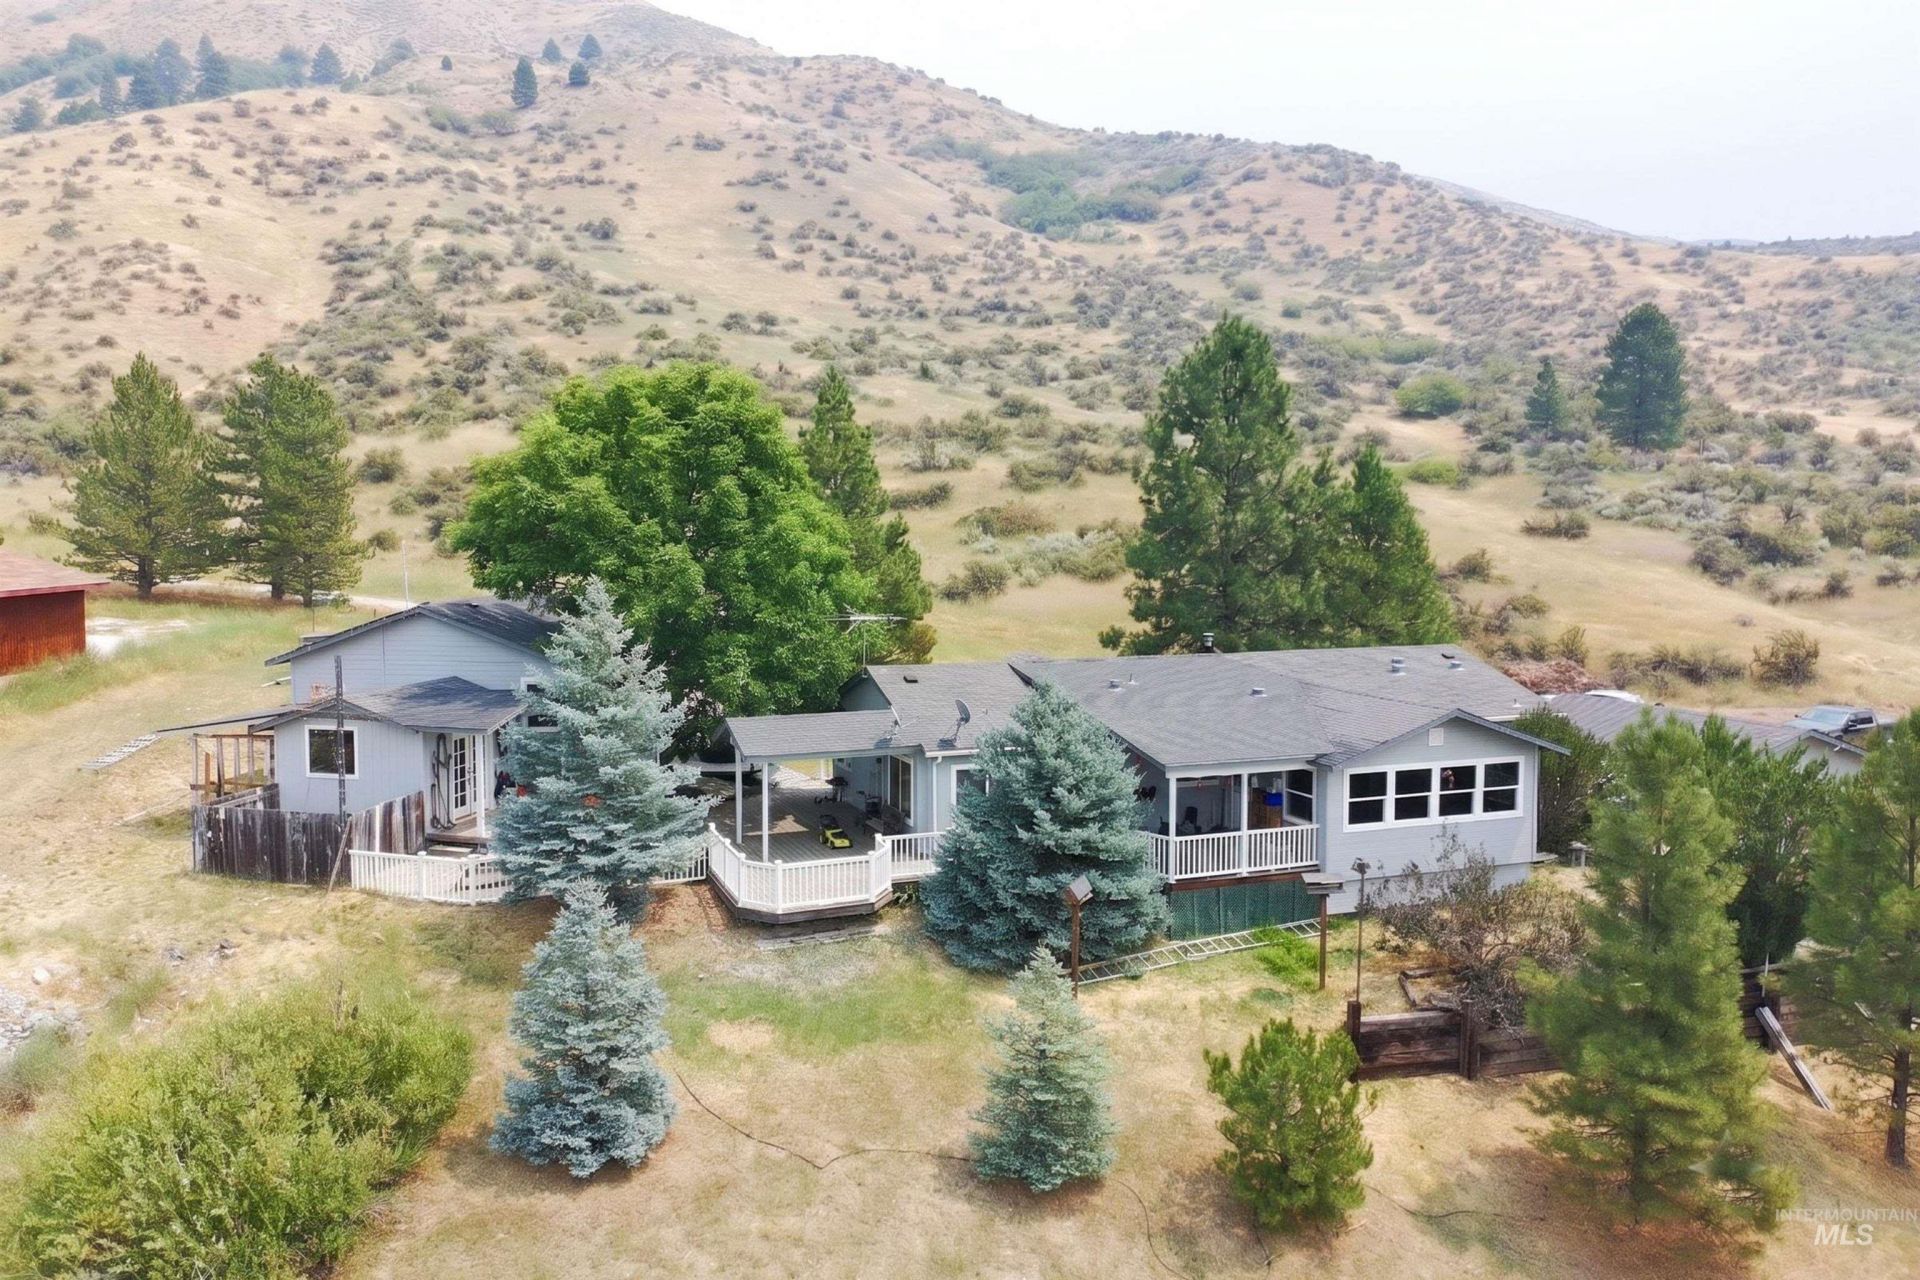
For those who want country life but still need to get to Boise, this is the place! Mores Creek Rim Ranch turnoff is at Milepost 21 on Highway 21, just above Robie Creek. Inside features both a family room and living room, kitchen open to the living room and has a tiered island w breakfast bar, large laundry room has a closet with plumbing for a half bath, and exit to the garage. Split floor plan. Vaulted ceiling, Your two nearest neighbors are the unique dome homes next door! Backs to vacant land owned by the same people for at least two decades. Expansive decking for mountain views and entertaining. Great layout of usable buildings including a shop with office, garage with carport and potting shed! Lots of trees! Quick trip to shopping, Micron, Idaho City and beyond. Community water, private septic!
Property Features
Property Type: Residential - Manufactured Home
Cooling: Central Air
Fenced: Yes
Garage: 3
Lot Size: 0.58 Acres
Roof Type: Composition
Stories: 1.0
Taxes: $697
Year Built: 2005
Amenities
Workbench
Bath-Master
Bed-Master Main Level
Den/Office
Family Room
Breakfast Bar
Pantry
Kitchen Island
Laminate Counters
Tile Counters
Feature Descriptions
Accessibility: Bathroom Bars
Appliances: Electric Water Heater, Oven/Range Freestanding
Construction Materials: Concrete, Frame, Wood Siding
Door Features: Drivethrough Door(s)
Exterior: Concrete, Frame, Wood
Fencing: Vinyl
Fireplace: Wood Burning Stove
Flooring: Engineered Vinyl Plank, Vinyl Sheet
HOA Fee: 80/ Quarterly
HOA Y/N: Yes
Lot: 1/2 - .99 AC, Garden, Manual Sprinkler System
Parcel#: RP047000000190
Parking: Garage Door Access, Detached, Carport
Parking Notes: Garage Door Access, Detached, Carport
Patio/Porch: Covered Patio/Deck
Patio/Porch: Covered Patio/Deck
Sewer: Septic Tank
Utilities: Electricity Connected, Cable Connected, Broadband Internet
Water: Community Service
Local Schools
High School: Idaho City
Middle School: Idaho City
Elementary School: Basin
School District: Basin School District #72
Listed By / Shown By
Listed By
Agency Name: Group One Sotheby's Int'l Realty
Agency Phone: 208-287-5000
Shown By
Agent Name: Steve & Vikki Mattis
Agent Phone: (208) 890-2981
Agency Title: Coldwell Banker Tomlinson
Estimate Your Payment
Estimated Payment
$ 2,949.34 per month $2,741.05 Principal & Interest $58.08 Property Tax $150.21 Homeowner's InsuranceChange Payment Information




IDX information is provided exclusively for consumers' personal, non-commercial use, it may not be used for any purpose other than to identify prospective properties consumers may be interested in purchasing. IMLS does not assume any liability for missing or inaccurate data. Information provided by IMLS is deemed reliable but not guaranteed
Privacy Policy / DMCA Notice / ADA Accessibility


This site is hosted, designed and copyright
© 1994 - 2026 by
Delta Media Group, Inc. -- Patent Pending --
6 Norwood Ct | MLS# 98995159
This home located at 6 Norwood Ct, Boise, ID 83716 is currently listed for sale with an asking price of $515,000. This property was built in 2005 and has 2 bedrooms with 1652 sq. ft. Norwood Ct is located in the Mores Creek Rim subdivision within the Basin School District #72 school district. Search Mores Creek Rim real estate on mattisteam.cbboise.com today.